First: Is It a Walkway or a Work Aisle?
This distinction is where many kitchen plans go wrong. The gap beside a decorative island is not automatically the same thing as the gap between an island and a range.
A walkway is primarily for moving through the room. A work aisle is the space where someone stands, turns, opens drawers, handles hot pans, loads appliances or moves between prep and cooking zones.
For an independent starting budget before you compare local quotes, use the kitchen remodel cost calculator.
If your island faces the stove, range, oven, sink or dishwasher, treat that side as a working aisle, not merely a passage.
Clearance at a glance
The Number People Forget: Oven-Door Swing
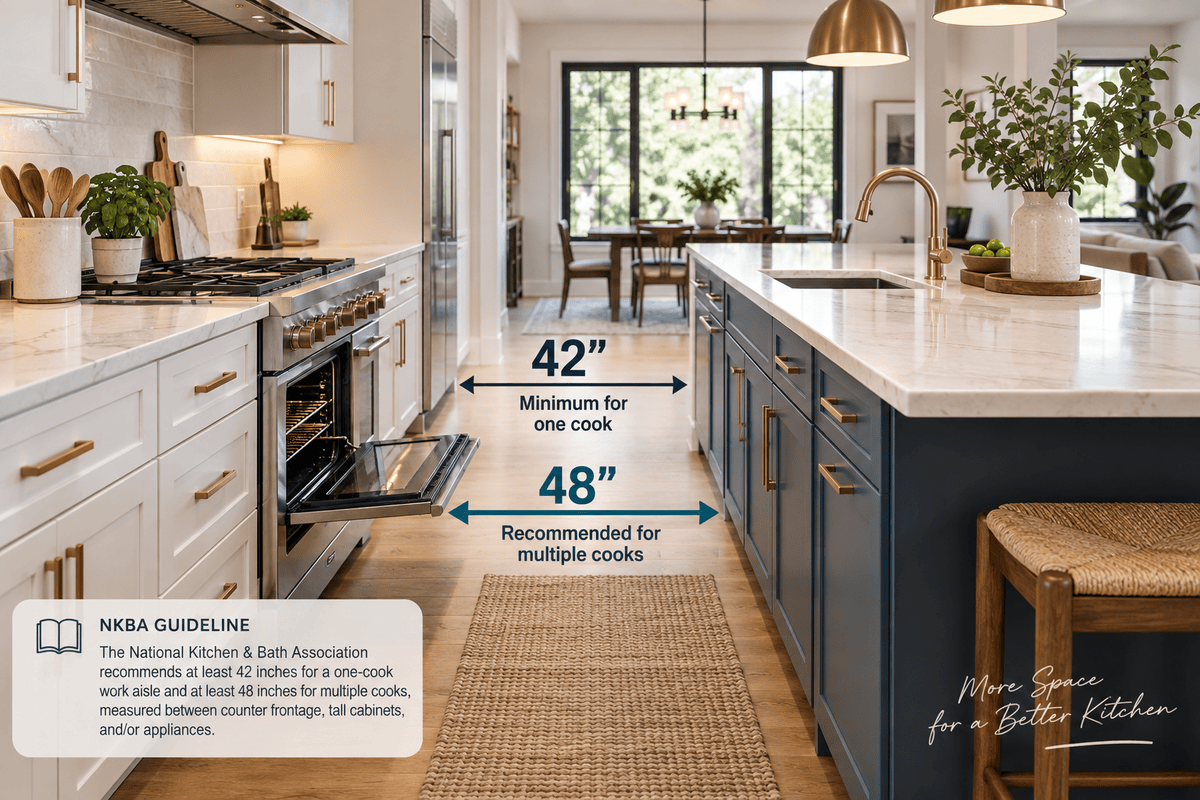
A 42-inch aisle may look generous on a floor plan until the oven door is open. A typical oven door can project roughly two feet into the aisle, depending on the appliance.
That means you should never evaluate island clearance with cabinet rectangles alone. Draw the appliance in its fully open position and ask two questions:
- Can the cook stand comfortably in front of the open oven?
- Can another person pass behind them without brushing a hot door or pan?
- Can the opposite island drawers still open when the oven is in use?
- Does the refrigerator, dishwasher or trash pullout create another door conflict nearby?
| Clear aisle | If an appliance door projects 24" | What it feels like |
|---|---|---|
| 36" | About 12" left | Very tight in an active cooking zone. |
| 42" | About 18" left | Usable for one cook, but passing can be awkward. |
| 48" | About 24" left | Much easier for shared kitchens and frequent passing. |
| 54" | About 30" left | Comfortable, but may be more space than a smaller kitchen can spare. |
42 Inches Is a Guideline, Not a Magic Number
The National Kitchen & Bath Association recommends a work aisle of at least 42 inches for one cook and at least 48 inches for multiple cooks. It separately recommends at least 36 inches for a walkway.
Those are planning guidelines, not a guarantee that every 42-inch layout will work equally well. A narrow galley with a shallow island, for example, can behave differently from a kitchen where a 30-inch range directly faces deep island drawers and seating.
Stay closer to 42" when:
- One person usually cooks at a time.
- The island does not contain an appliance that opens into the same aisle.
- Traffic does not cut through the cooking zone.
- You need to preserve enough counter depth or island size in a smaller room.
Favor 48" or more when:
- Two people regularly cook together.
- An oven, dishwasher or refrigerator opens into the aisle.
- The island has drawers, a sink or a trash pullout opposite the stove.
- The aisle is also the main route to another room.
- Someone may need to pass while another person is standing at the range.
Can the Island Be Too Far from the Stove?
Yes. Bigger is not automatically better. Once the aisle becomes excessively wide, the island stops feeling connected to the cooking zone. You may find yourself taking extra steps every time you move a cutting board, pan or ingredient.
In large kitchens, resist the urge to simply center a small island in a huge room. Design around how the kitchen is used. A generous aisle is good; an accidental indoor boulevard is not.
Three Common Layout Scenarios
1. Range opposite a prep-only island
Good target: 42–48 inches. If one cook uses the kitchen, 42 inches can work well. If the island becomes the main prep station for more than one person, 48 inches is safer and more comfortable.
2. Range opposite island drawers or a sink
Lean toward 48 inches. Now both sides of the aisle are active. Someone can be at the stove while someone else opens drawers, loads the sink or pulls out the trash.
3. Range opposite seating
Do not treat the cooking clearance and seating clearance as one number. A stool, seated person and traffic path behind the stool can demand additional room on the seating side of the island. Plan each side of the island according to what actually happens there.
How to Measure Before Ordering Cabinets
- Mark the finished cabinet faces. Use painter’s tape on the floor if you are working in an empty room.
- Add the actual island countertop depth. Include overhangs rather than measuring only the cabinet box.
- Check appliance specification sheets. Look for door depth when fully open, handle projection and required clearances.
- Mock up open doors. Cardboard works surprisingly well for testing an oven, dishwasher and refrigerator swing.
- Walk the route. Pretend to move a hot pan from the stove to the island while someone else passes behind you.
- Test drawers on both sides. Opposing drawers do not need to be open at the same time in every kitchen, but you should know where collisions can happen.
Common Kitchen-Island Clearance Mistakes
- Measuring wall-to-wall instead of finished cabinet/appliance faces.
- Forgetting countertop overhangs and decorative end panels.
- Drawing the oven closed when evaluating the aisle.
- Using a 36-inch walkway dimension in a true cooking work zone.
- Making the island larger at the expense of every aisle around it.
- Ignoring the refrigerator door, dishwasher and trash pullout.
- Assuming every household needs the same amount of space.
The Bottom Line
If your kitchen island faces the stove, start the design at 42 inches of clear work aisle for one cook and 48 inches for multiple cooks. Then test the design with every nearby appliance door open.
If the layout only works while the oven, dishwasher and refrigerator remain closed, it does not really work.
The best island is not the biggest island you can squeeze into the room. It is the island that leaves the kitchen comfortable when people are actually cooking.
Frequently Asked Questions
Is 36 inches enough between a stove and island?
It can be physically possible in some kitchens, but 36 inches is more commonly treated as walkway clearance. When the gap is an active work aisle in front of a stove, 42 inches for one cook is the more appropriate planning benchmark.
Is 48 inches too much between a stove and island?
No. Forty-eight inches is a strong target for kitchens used by multiple cooks or where appliance doors open into the aisle. In a very compact kitchen, however, increasing the aisle may force the island to become too small to be worthwhile.
Do you measure from the countertop or cabinets?
Plan around the finished surfaces that actually project into the aisle. Countertop overhangs, appliance handles and decorative panels can matter, so a cabinet-box-only measurement can overstate usable space.
How much space should be left in front of an oven?
Instead of relying on one universal number, combine the work-aisle target with the specific oven's fully-open door depth. The goal is to leave enough room for the cook to stand safely and, where needed, for another person to pass.
Sources & planning references
Primary planning reference: National Kitchen & Bath Association, Kitchen Planning Guidelines, including its 42-inch one-cook work aisle, 48-inch multiple-cook work aisle and 36-inch walkway recommendations.
Planning a remodel?
Use Remodel Atlas to compare project costs, plan dimensions and avoid expensive layout mistakes before construction starts.
Estimate your remodel cost →