
Practical answers for real remodels.
Specific measurements, installation details, layout guidance, and planning checks for the questions that come up after “we should remodel this.”
 NEWEST GUIDE
Build with fewer surprises.
Clear, practical guides for planning layouts, choosing materials, checking installation details, and avoiding expensive remodeling mistakes.
Remodeling
Roof Replacement Geometry: Calculating Roofing Squares, Pitch Multipliers, and Tear-Off Labor
Calculate roof surface area from footprint, pitch multipliers, roofing squares, waste and multi-layer tear-off labor.
Read the full guide → Remodeling
Electrical Service Panel Upgrades & Circuit Line-Item Accounting
Break down electrical service upgrades by amperage, circuit type, AFCI/GFCI protection and underground service trenching.
Read the full guide → Remodeling
The 20% Contingency Matrix: Quantifying Hidden Structural Costs
Learn how to calculate a risk-adjusted renovation contingency based on house age and scope, including 20%–25% planning reserves for many pre-1980 homes.
Read the full guide → Remodeling
HVAC Tonnage Sizing & SEER2 Efficiency Payback Math
Understand Manual J sizing, rough tonnage screening, SEER2 operating-cost comparisons, payback and ductwork unit costs.
Read the full guide → Kitchen
The Kitchen Remodel Formula: Spending 10% to 25% of Home Value Wisely
Plan a kitchen remodel budget using a 10% to 25% home-value range, then allocate costs across cabinets, appliances, counters, labor and finishes.
Read the full guide → Remodeling
Load-Bearing Wall Removal: Sizing Structural Steel & Wood Beam Budgets
Budget engineering, temporary shoring, LVL or steel beams, posts and restoration for load-bearing wall removal.
Read the full guide → Remodeling
DIY vs. Pro Cost Analysis: Calculating Your Real Sweat Equity
Calculate your real DIY sweat-equity hourly rate after material waste, tools, rentals, disposal, time and rework risk.
Read the full guide → Flooring
Flooring Installation Economics: Hardwood, LVP, and Tile Unit Costs
Calculate installed flooring cost using subfloor preparation, waste by layout, underlayment, transitions, baseboards and demolition.
Read the full guide →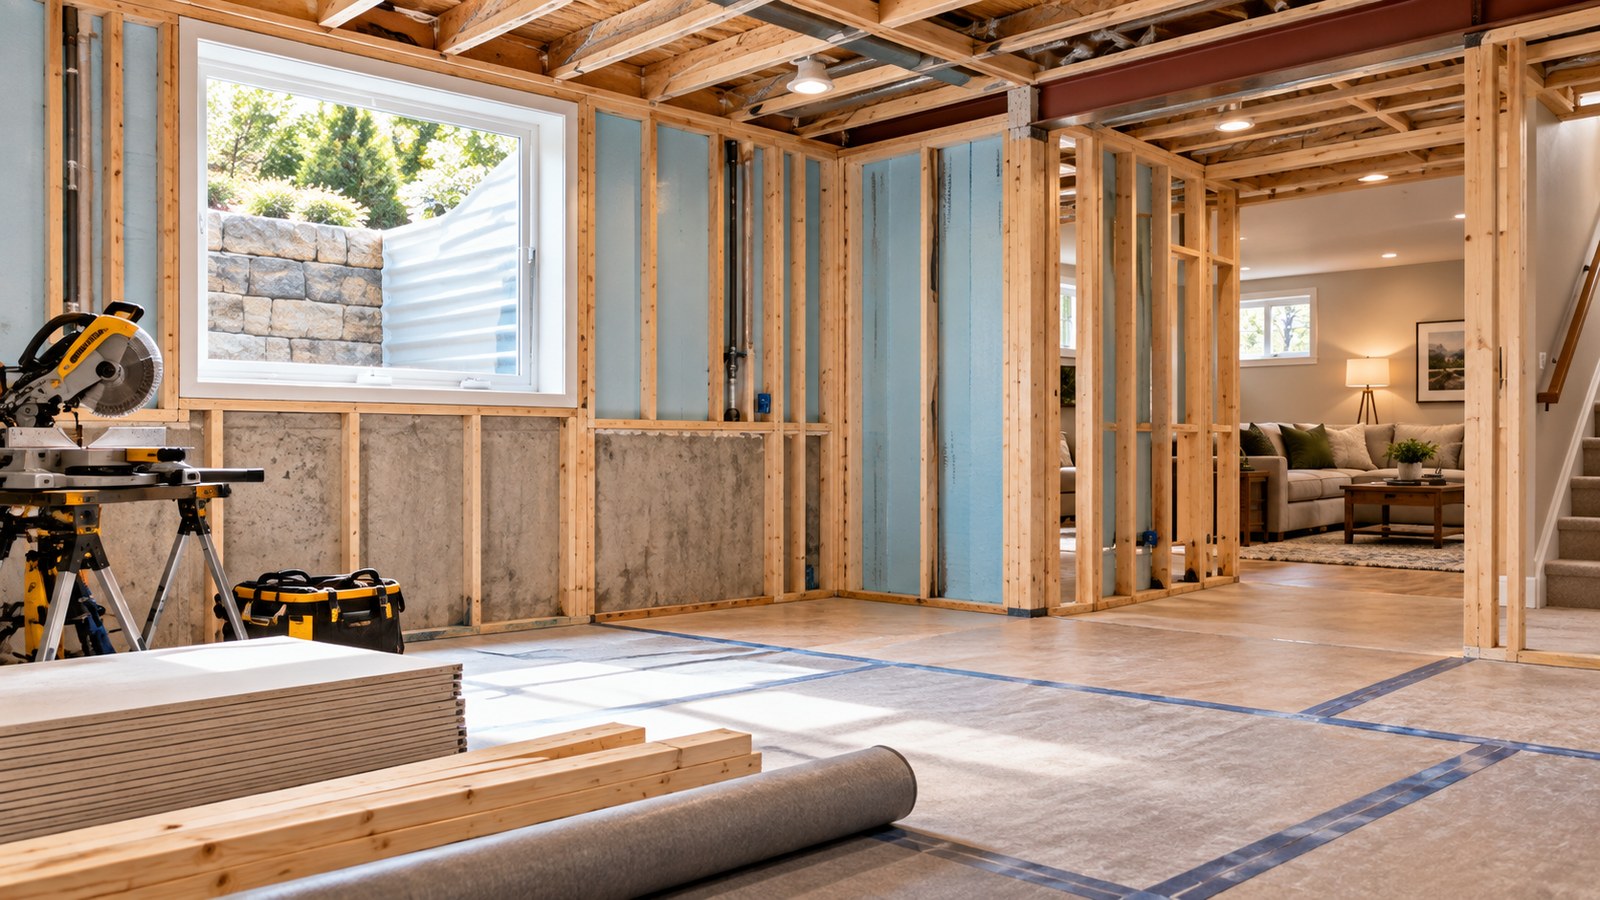 Remodeling
Basement Finishing Line-Item Matrix: Concrete to Living Space
Budget a basement finish from moisture isolation and insulation through egress, subfloor systems, sump work and interior finishes.
Read the full guide → Remodeling
Remodeling ROI Benchmark: Calculating Net Equity Gain at Resale
Calculate remodeling cost recouped at resale, compare broad ROI planning ranges, and avoid over-improving beyond your neighborhood price ceiling.
Read the full guide →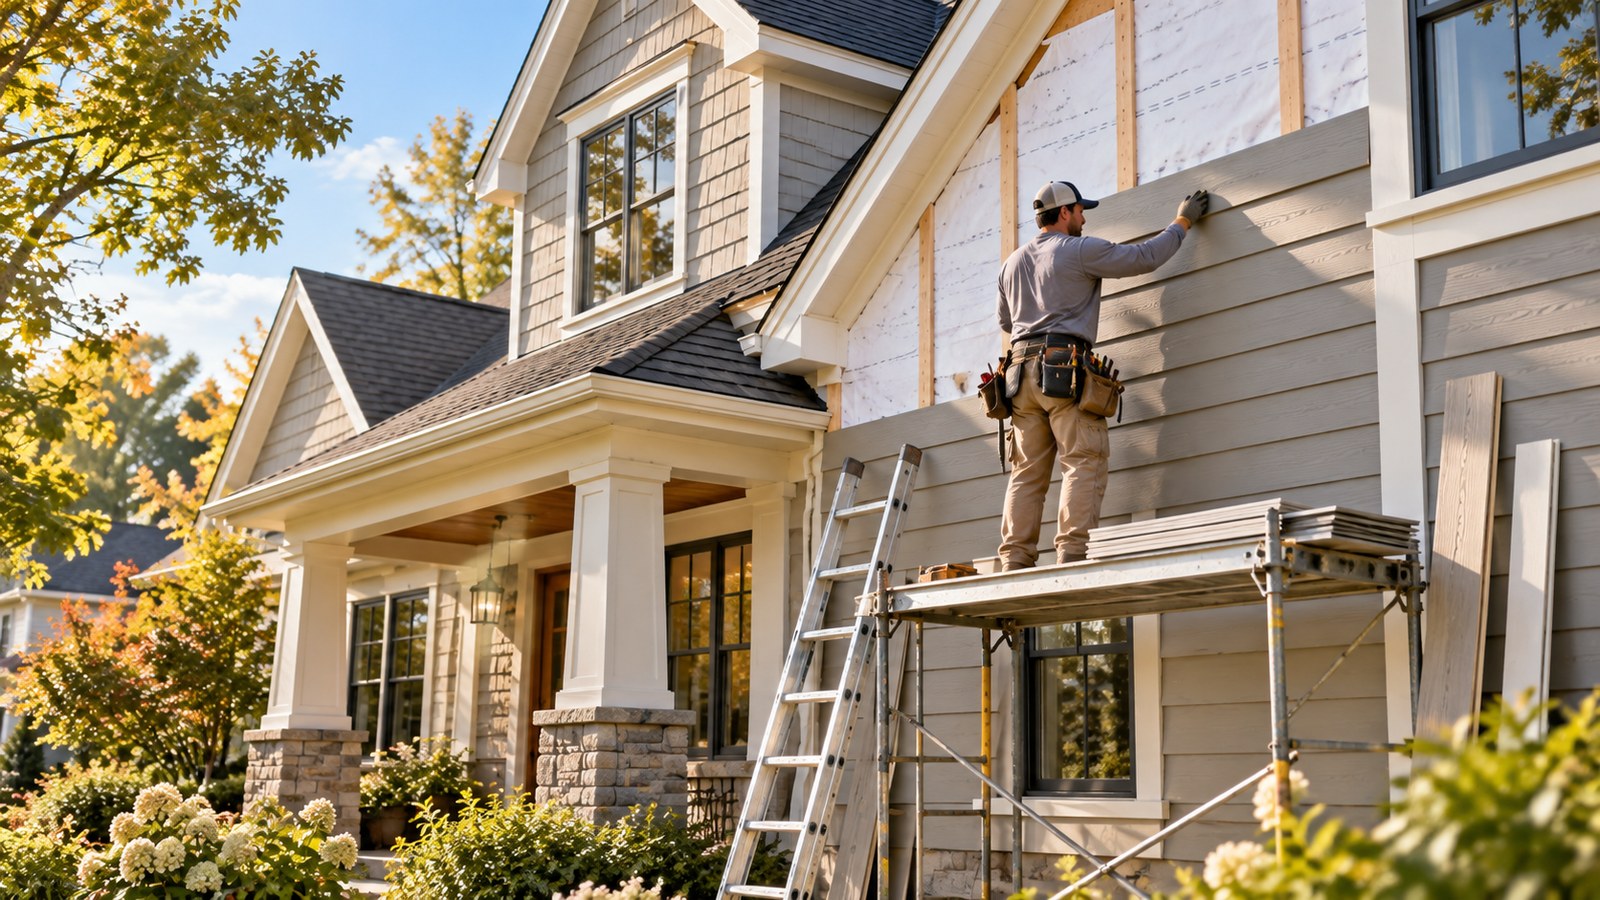 Remodeling
Exterior Siding Replacement: Cladding Material & Detail Costing
Estimate siding replacement using installed material cost per square, WRB/rainscreen, trim details, old siding removal and wall repair allowances.
Read the full guide → Remodeling
Normalizing Contractor Bids: How to Uncover Hidden "Allowances"
Normalize contractor bids by separating fixed labor, material allowances and scope exclusions so you can compare the real total project cost.
Read the full guide →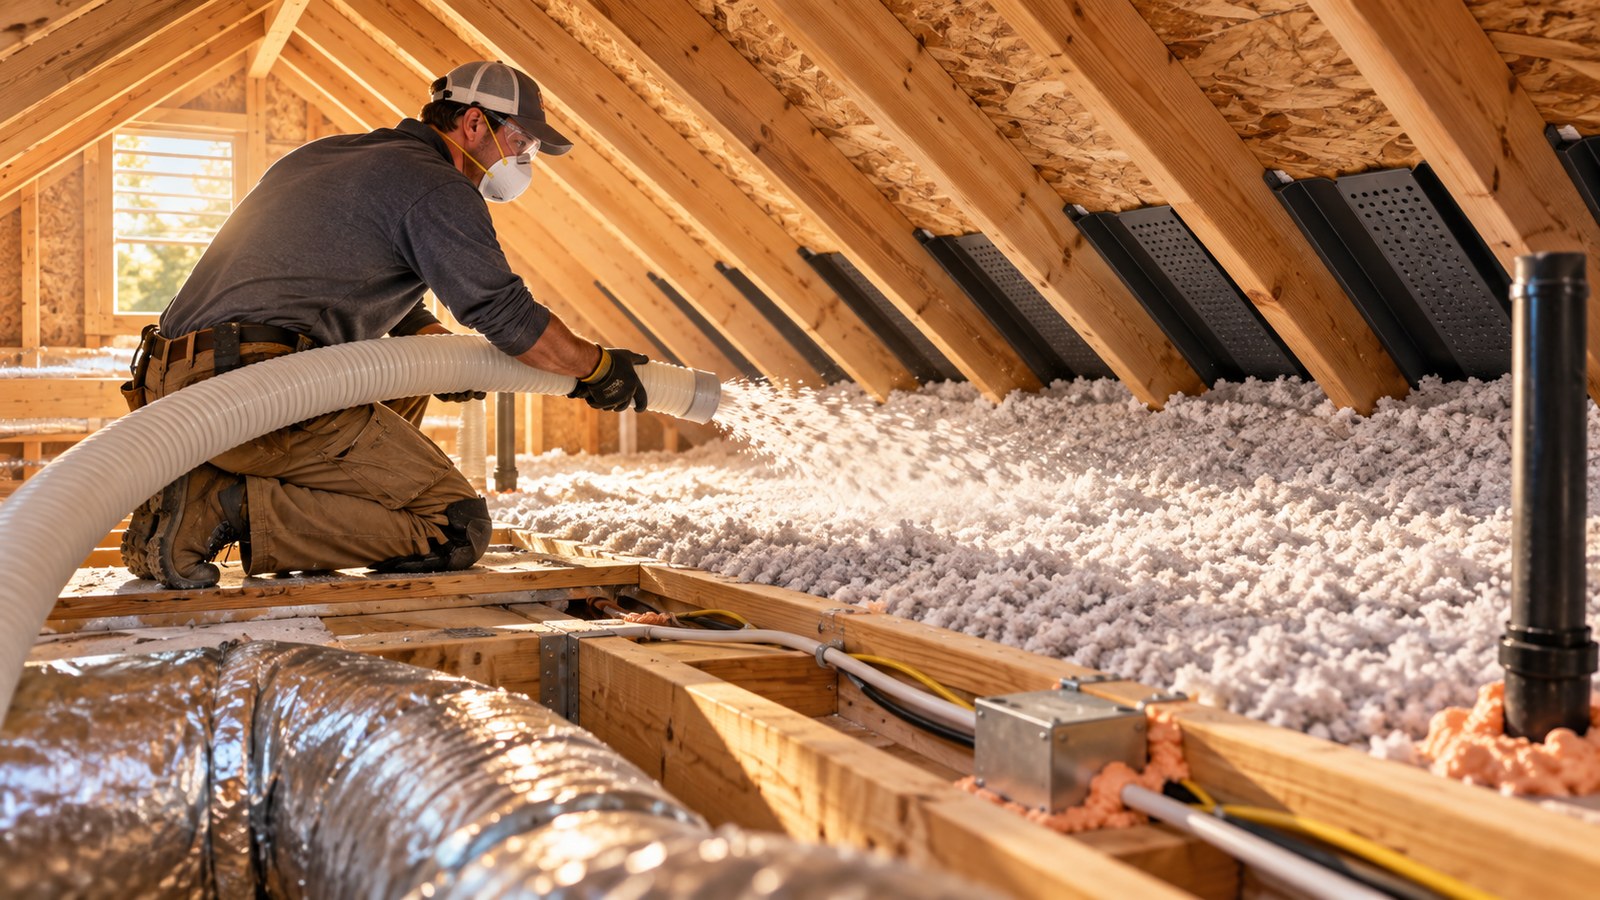 Remodeling
Attic Insulation R-Value Upgrade & Energy Yield Payback Model
Estimate attic insulation upgrade cost, air-sealing scope, energy savings and simple payback from R-19 toward R-49/R-60 targets.
Read the full guide → Bathroom
Bathroom Renovation Cost Engineering: Tile, Fixtures, and Plumbing Math
Engineer a bathroom remodel budget using plumbing relocation costs, a tile material and labor formula, fixture allowances and value-engineering by zone.
Read the full guide → Remodeling
Permit, Inspection, and Engineering Cost Blueprint
Budget for architectural services, structural engineering, permit fees, trade permits, inspections and other renovation soft costs before construction starts.
Read the full guide → Remodeling
Plumbing Layout Relocation: Slab Trenching vs. Crawlspace Math
Compare fixture relocation, slab trenching, crawlspace routing, vent changes and tankless water-heater conversion costs.
Read the full guide → Kitchen
Cabinetry Budget Architecture: Stock, Semi-Custom, and Fully Custom Breakdown
Compare cabinetry by installed linear-foot cost, construction upgrades, finish modifiers, storage accessories and trim labor.
Read the full guide → Remodeling
Multi-Phase Renovation Financing & Cash Flow Strategy
Sequence a whole-house remodel into financially manageable phases and compare HELOC, cash-out refinance and phased cash-flow strategies.
Read the full guide → Kitchen
Can a Dishwasher Go at the End of a Cabinet Run?
Learn how to install a dishwasher at the end of a cabinet run with the right end panel, countertop support, opening size, clearances and appliance anchoring.
Read the full guide →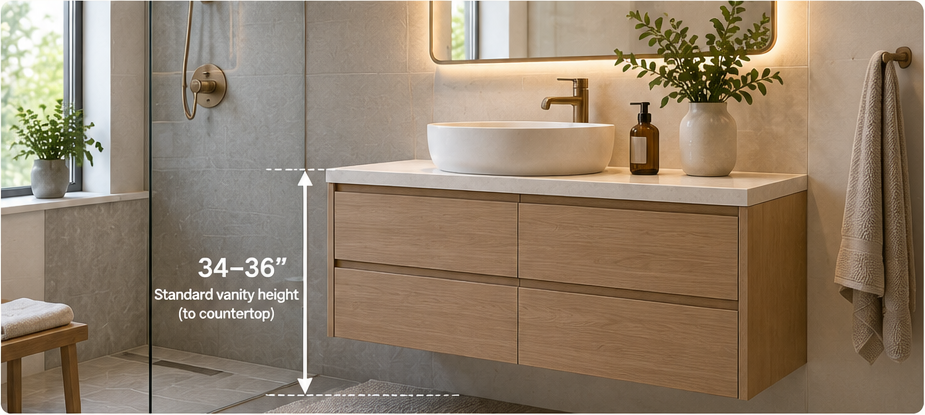 Bathroom
Standard Bathroom Vanity Height: What You Need to Know
The standard bathroom vanity height is usually around 34–36 inches to the countertop, but the best height depends on user comfort, sink type, accessibility
Read the full guide → Remodeling
The 40/30/20/10 Budget Rule: Decoding Where Renovation Dollars Go
A practical renovation budgeting guide explaining how materials, skilled labor, overhead, permits, taxes and contractor margin can divide a residential remodel budget.
Read the full guide → Remodeling
The Square-Foot Fallacy: How to Build a Line-Item Renovation Budget
Why per-square-foot remodeling costs can mislead, and how to build a realistic line-item renovation budget.
Read the full guide →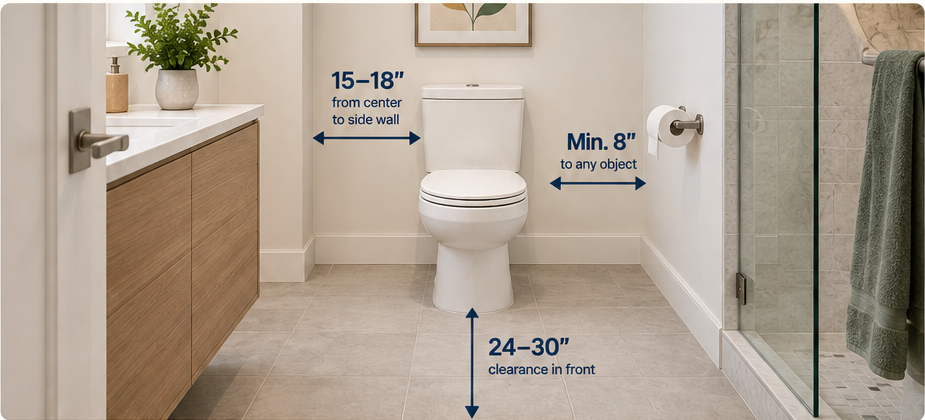 Bathroom
Toilet Clearances and Space Requirements: Measurements for a Comfortable Bathroom
The right clearances make a bathroom feel comfortable, functional and easier to use. This guide covers practical measurements around a toilet, including si
Read the full guide →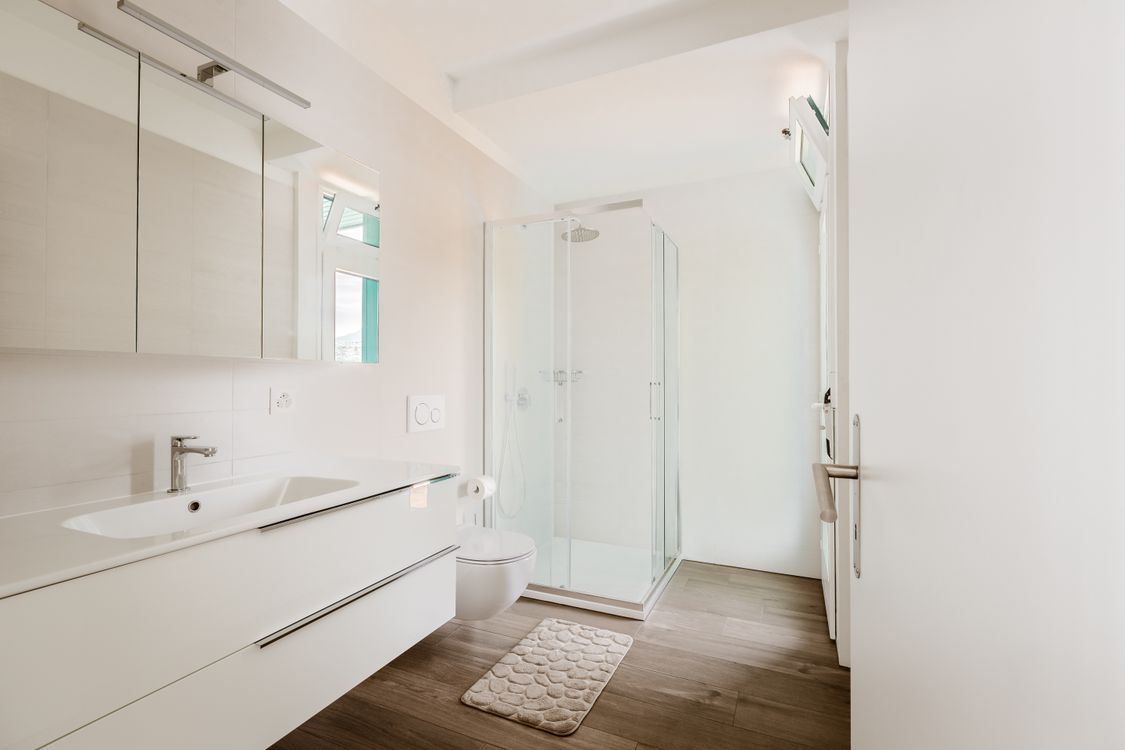 Bathroom
Bathroom Remodel Cost in 2026: Realistic U.S. Budget Guide
See realistic 2026 bathroom remodel cost ranges, what drives the budget, where to save, and how to compare contractor bids without relying on a misleading square-foot formula.
Read the full guide →